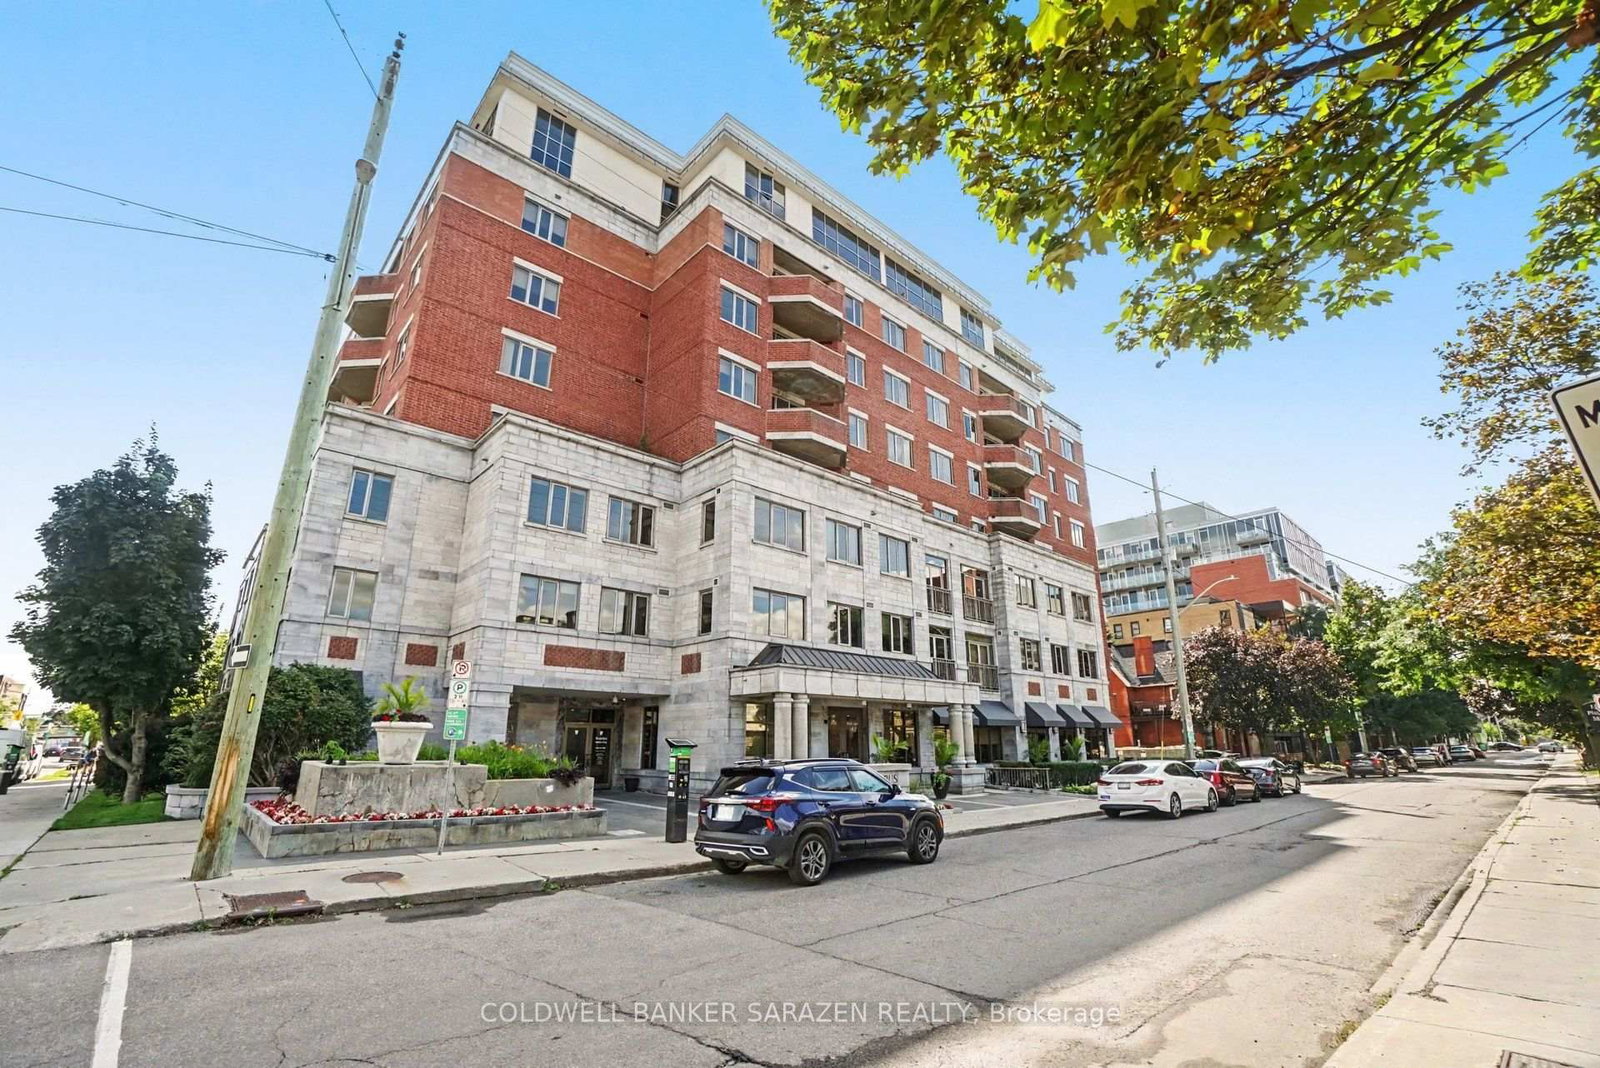
<-- style PDP --> 2006-20 Daly Avenue, Ottawa - Condo Apt for sale for $649,900
  • for sale
  • leased

2006-20 Daly Avenue

Ottawa, Ontario, K1N 0C6 - Sandy Hill

$649,900

  • Neighbourhood

    Sandy Hill

  • Major Intersection

    417 to Nicholas St exit. Left onto Daly Ave.

  • Listed Since: 26 day(s)

  • Last update: 1 day(s) ago

Overview

  • Property Type

    Condo Apt, Apartment

  • Bedrooms

    2

  • Bathrooms

    2

  • Square Feet

    1000-1199

  • Exposure

    North West

  • Total Parking

    1 Underground Garage

  • Maintenance

    $1,161

  • Taxes

    $8,516.55 (2026)

  • Balcony

    Open

Property Description

Property description for 2006-20 Daly Avenue, Ottawa

Live in modern, urban luxury at ArtHaus! 2 bedroom, 2 bathroom "BUSH" Model, a CORNER unit with sweeping north-west views. This stylish unit offers approximately 1102 sq.ft. with an additional 127 sq.ft. of balcony. Thoughtfully designed, modern finishes throughout with dark gray hardwood flooring, 9 ft ceilings and floor to ceiling windows. Streamlined kitchen with ample cabinetry, pull out drawers, quartz countertops, designer backsplash and breakfast bar. Dedicated dining space and generous living room that doesn't compromise on space! In unit laundry features custom cabinetry with pull out drawers for additional storage. Glass balcony running the length of the north side of the unit offers stunning views of Parliament Hill and the market. 1 underground parking and 1 storage locker included. Tastefully appointed amenities on the 15th floor include the lounge/party room with fireplace & kitchenette and a gym. This building also features a rooftop terrace with outdoor fireplace, common BBQs and sitting areas. ArtHaus, built in 2018, offers the ideal location for a cultivated city life, adjacent to Le Germain Hotel and the Ottawa Art Gallery with the Jackson Cafe directly next door. Steps to the steps from the Arts Court with festivals in events throughout the year, the Rideau Centre, LRT station, ByWard market and the University of Ottawa. A perfect address for the discerning urbanite!

Listed by COLDWELL BANKER RHODES & COMPANY

  • MLS #

    X13823660

  • Sq. Ft

    1000-1199

  • Sq. Ft. Source

    MLS

  • Year Built

    6-10

  • Basement

    None

  • View

    n/a

  • Garage

    Underground, 1 spaces

  • Parking Type

    Owned

  • Locker

    Owned

  • Pets Permitted

    Yes-with Restrictions

  • Exterior

    Concrete

  • Fireplace

    N

  • Security

    n/a

  • Elevator

    n/a

  • Laundry Level

    Main

  • Building Amenities

    Elevator,Gym,Party/Meeting Room,Rooftop Deck/Garden

  • Maintenance Fee Includes

    Heat, Water

  • Property Management

    Apollo

  • Heat

    Forced Air

  • A/C

    Central Air

  • Water

    n/a

  • Water Supply

    n/a

  • Central Vac

    N

  • Cert Level

    n/a

  • Energy Cert

    n/a

  • Foyer

    5.25 x 1.97 ft Main level

  • Kitchen

    3.77 x 3.56 ft Main level

    Quartz Counter

  • Dining

    2.08 x 4.92 ft Main level

  • Living

    3.92 x 4.24 ft Main level

    Window Flr to Ceil

  • Primary

    3.68 x 3.56 ft Main level

    W/I Closet

  • 2nd Br

    3.68 x 2.85 ft Main level

  • Laundry

    2.72 x 1.7 ft Main level

  • MLS #

    X13823660

  • Sq. Ft

    1000-1199

  • Sq. Ft. Source

    MLS

  • Year Built

    6-10

  • Basement

    None

  • View

    n/a

  • Garage

    Underground, 1 spaces

  • Parking Type

    Owned

  • Locker

    Owned

  • Pets Permitted

    Yes-with Restrictions

  • Exterior

    Concrete

  • Fireplace

    N

  • Security

    n/a

  • Elevator

    n/a

  • Laundry Level

    Main

  • Building Amenities

    Elevator,Gym,Party/Meeting Room,Rooftop Deck/Garden

  • Maintenance Fee Includes

    Heat, Water

  • Property Management

    Apollo

  • Heat

    Forced Air

  • A/C

    Central Air

  • Water

    n/a

  • Water Supply

    n/a

  • Central Vac

    N

  • Cert Level

    n/a

  • Energy Cert

    n/a

  • Foyer

    5.25 x 1.97 ft Main level

  • Kitchen

    3.77 x 3.56 ft Main level

    Quartz Counter

  • Dining

    2.08 x 4.92 ft Main level

  • Living

    3.92 x 4.24 ft Main level

    Window Flr to Ceil

  • Primary

    3.68 x 3.56 ft Main level

    W/I Closet

  • 2nd Br

    3.68 x 2.85 ft Main level

  • Laundry

    2.72 x 1.7 ft Main level

Thinking of Selling?

Find Out Your Home’s Value in Today’s Market!

No Email or Signup is required to view your home estimate.

estimate your home value

Contact Manoj Kukreja

Sales Representative,
Century 21 People’s Choice Realty Inc.,
Brokerage
(647) 576 - 2100

Manoj profile avatar

Property History

Property history for 2006-20 Daly Avenue, Ottawa

This property has been sold 1 time before. Create your free account to explore sold prices, detailed property history, and more insider data.

Sign In / Register

Mortgage Calculator

This data is for informational purposes only.

Mortgage Payment per month

Principal Amount

Interest

Total Payable

Amortization

Amortization

Closing Cost Calculator

This data is for informational purposes only.

Closing Cost Total for this property

Total Cash flow for purchasing this property

Down Payment(%)*
Additional information

Provincial Land Transfer Tax

Ontario Land Transfer Tax Rebate

Toronto Land Transfer Tax

Toronto Land Transfer Tax Rebate

PST on CMHC Insurance Premium

Lawyer Fees

$2,825

Government Registration Fee's

$164

Title Insurance

Closing Cost Total

Total Cash flow for purchasing this property

Provincial Land Transfer Tax

Ontario Land Transfer Tax Rebate

Toronto Land Transfer Tax

Toronto Land Transfer Tax Rebate

PST on CMHC Insurance Premium

Lawyer Fees

$2,825

Government Registarion Fee's

$164

Title Insurance

Down Payment(%)*

* A down payment of less than 20% is permitted only for first-time home buyers purchasing their principal residence. The minimum down payment required is 5% for the portion of the purchase price up to $500,000, and 10% for the portion between $500,000 and $1,500,000. For properties priced over $1,500,000, a minimum down payment of 20% is required.

Thinking of Selling?

Find Out Your Home’s Value in Today’s Market!

No Email or Signup is required to view your home estimate.

estimate your home value

Contact Manoj Kukreja

Sales Representative, Century 21 People’s Choice Realty Inc., Brokerage
(647) 576 - 2100

Manoj profile avatar

Recent Sold Listings in Sandy Hill, Ottawa

Popular Cities